
Join Login
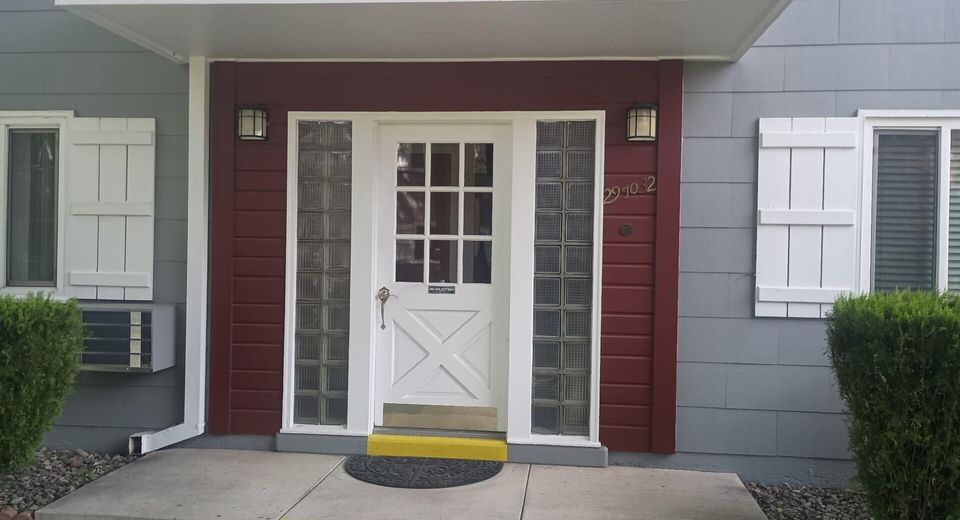
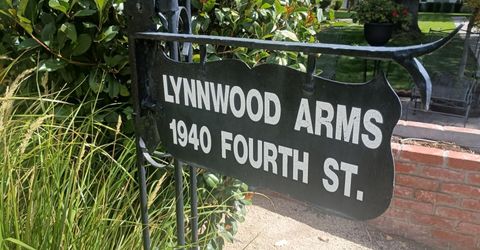
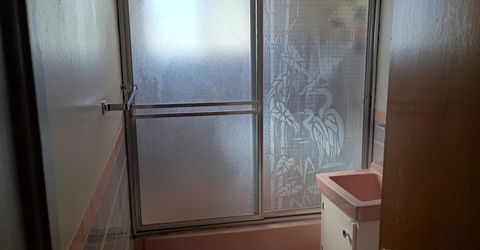
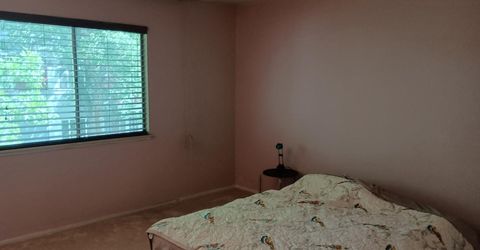
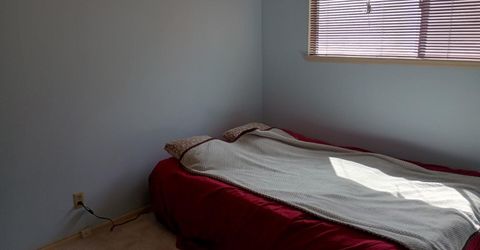
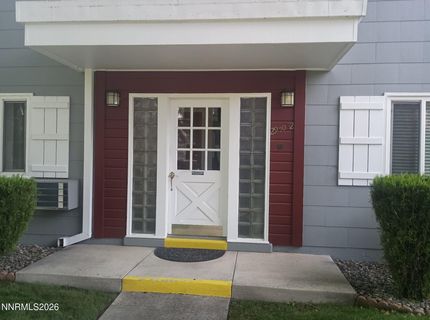
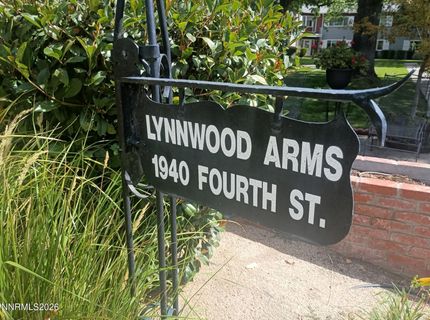
1940 4th Street, Unit 32, Sparks, NV 89431 Photo

15 Photos

1940 4th Street, 32
Sparks, NV 89431
$119,000
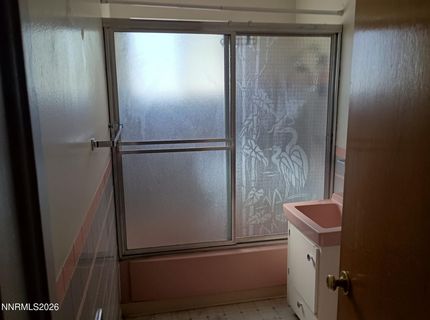
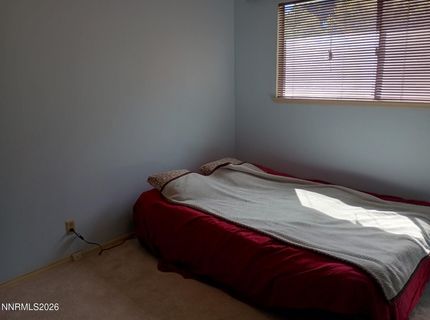
2 Beds | 1 full Baths | 940 sqft | 3.51 Acreage

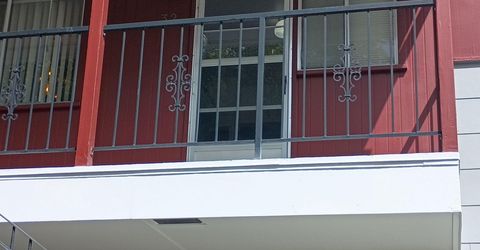
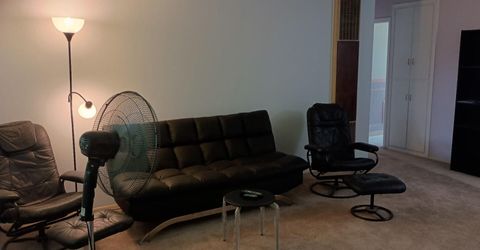
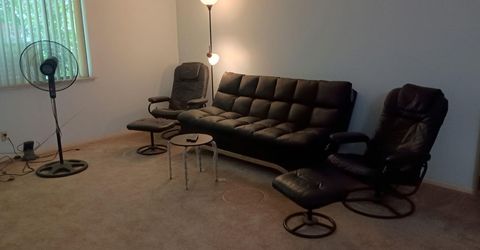
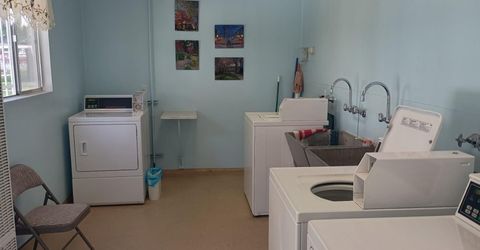
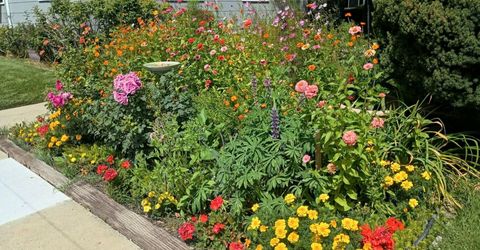
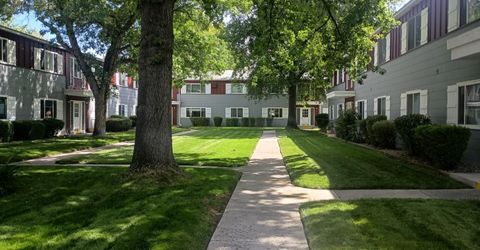
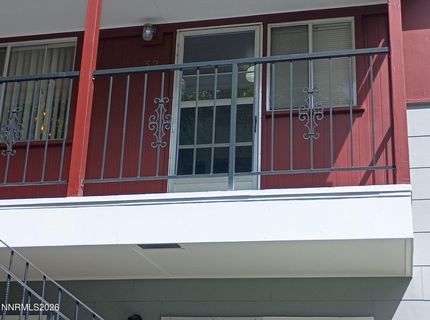
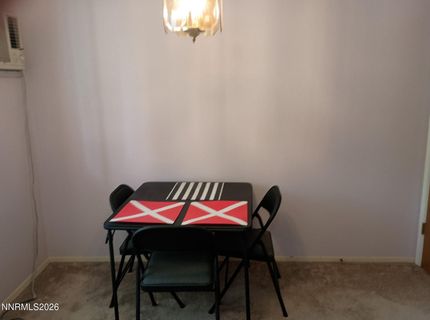
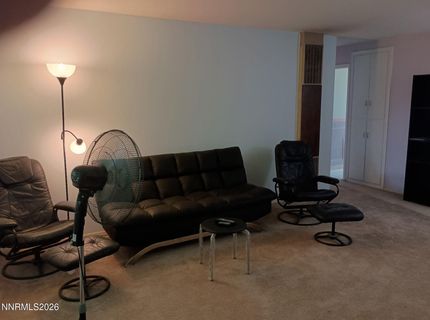
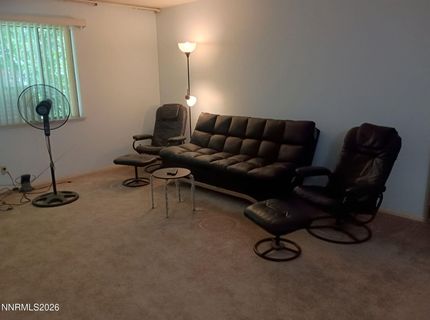
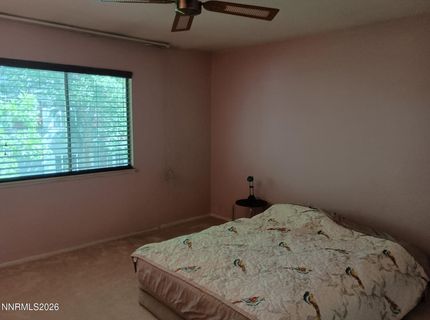
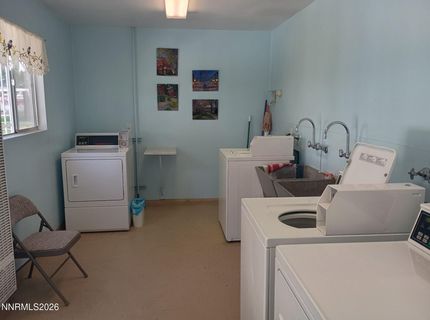
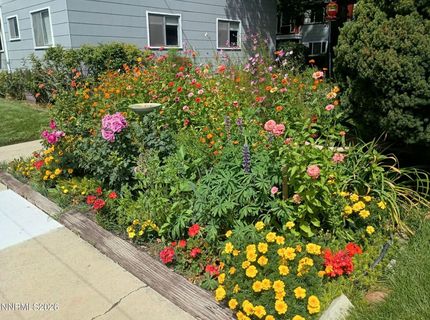
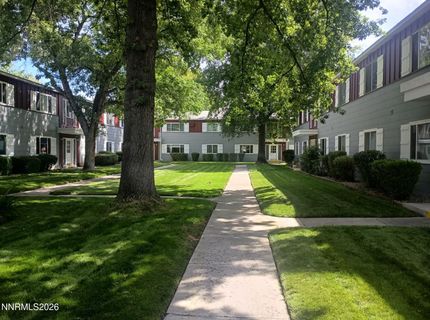
Wonderful upstairs unit for 50+ Co-Op complex that is well maintained. Sale is subject to buyer being approved by cooperative association board of trustees, and a background check is required. Sale is a stock certificate transfer. Buyer to verify all information. Enjoy the lush and well maintained landscaping. Close to shopping, and bus routes are right on 4th Street. Come and make some new friends!, Association fees cover water, sewer, garbage, taxes, hazard insurance, laundry facilities, snow removal, exterior and some interior maintenance, including the furnace and water heater.

Listed By / Presented By

Listed By

Agency Name: LPT Realty, LLC
Agent Name: Garret Idle
Agency Phone: 775-544-1328
Agent Phone: 775-378-5778

agent picture

Presented By

Agent Name: Tanya Soule
Agent Phone: 775.690.2341
Agency Title: Chase International Real Estate

IDX logo

Contact Agent(s) for More Information

Property Details

Property Type: Residential -
Cooling: Electric, Wall/Window Unit(s)
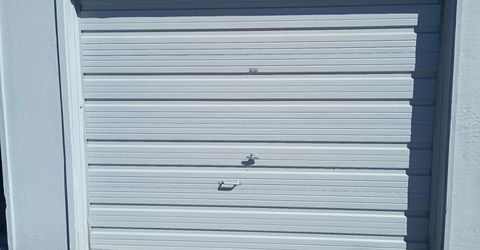
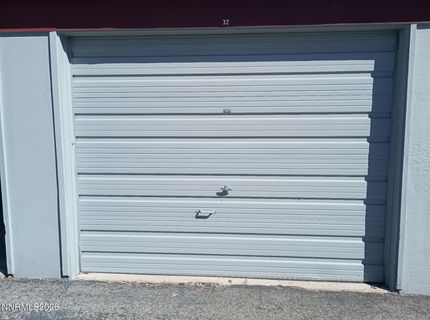
Garage: 1
Heating: Natural Gas, Wall Furnace
Lot Size: 3.51 Acres
Roof Type: Composition, Shingle, Pitched
Stories: 1.0
Taxes: $27,348
Year Built: 1960
MLS ID: 260011648

Feature Descriptions

Additional Rooms: None
Association Fee Includes: Maintenance Grounds, Maintenance Structure, Snow Removal, Sewer, Trash, Water, Common Area - Maintenance
City Limits: Yes
Construction Type: Site/Stick-Built
Cooling Y/N: Yes
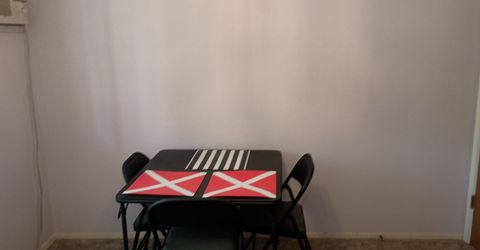
Dining: Family Room Combination, Living Room Combination
Exterior: Brick, Wood Siding
Fencing: Partial
Flooring: Carpet, Vinyl
Foundation: Slab
Heating Y/N: Yes
HOA Amenities: Landscaping, Management
HOA Fee: $500/MonthlyAppliances:
HOA Y/N: Yes
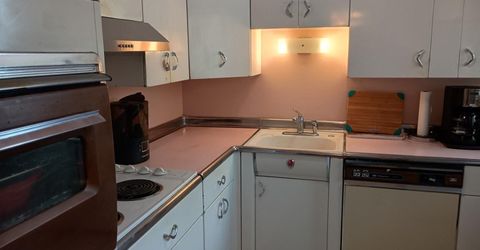
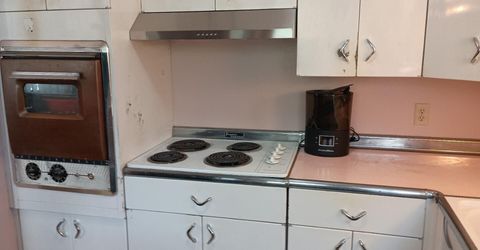
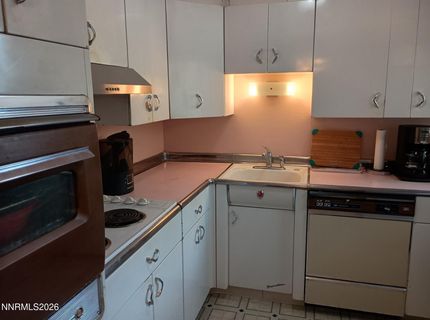
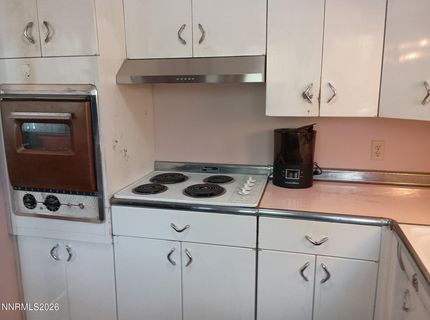
Kitchen: Built-In Dishwasher, Built-In Single Oven, Disposal, Electric Cooktop
Laundry Features: Common Area, Sink
Living Room: None
Lot Features: Landscaped, Level
Master Bedroom: Ceiling Fan(s)
OtherStructures: None
Parcel #: 02832101
Parking: Detached, Garage
Patio/Porch: Covered
Road Frontage: Public, City Street
Road Responsibility: Public Maintained Road
Security Features: Smoke Detector(s)
Sewer: Public Sewer
Special View Info: Park/Greenbelt, Trees/Woods
Sprinklers: Automatic
SQFT Living: 940
Utilities: Cable Available, Electricity Available, Electricity Connected, Natural Gas Available, Natural Gas Connected, Phone Available, Sewer Available, Sewer Connected, Water Available, Water Connected, Cellular Coverage, Internet Available
Water: Public
Water Rights Y/N: No
Window Features: Blinds, Double Pane Windows, Metal Frames

Amenities

Ceiling Fan(s)

Schools

High School: Sparks
Middle School: Dilworth
Elementary School: Greenbrae

Neighborhood Map

Driving Directions

Demographics

Estimate My Payments

  • Estimated Payment
    $2,578.55
  • Principal & Interest
    $264.84
  • Property Tax
    $2,279.00
  • Homeowner's Insurance
    $34.71
(Payments are an estimate and may vary by lender)

Mortgage Calculator

Change Payment Information

%
years/fixed
yearly
yearly (est.)
Contact Photo

We're Here to Help

Connect with our team of knowlegable local agents to guide your next move with style and grace.

Login to My Homefinder