
Join Login
3926 Clear Acre Lane, Unit 109, Reno, NV 89512 Photo

31 Photos

3926 Clear Acre Lane, 109
Reno, NV 89512
$169,900
1 Beds | 1 full Baths | 665 sqft | 0.00 Acreage

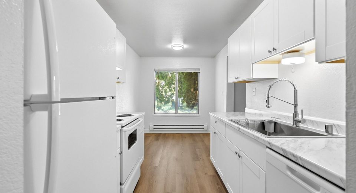
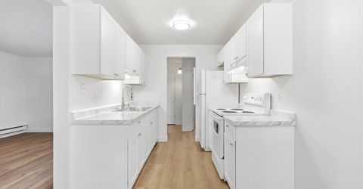
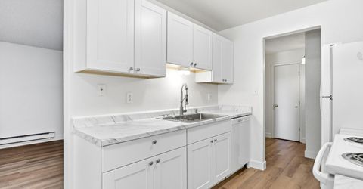
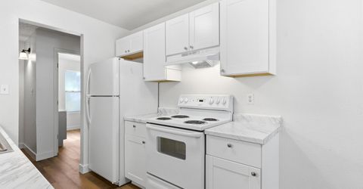
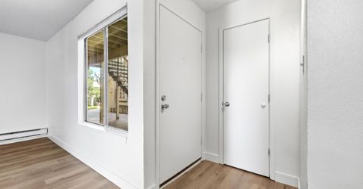
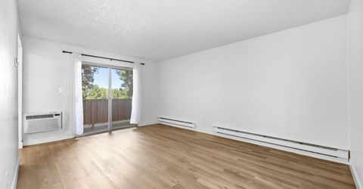
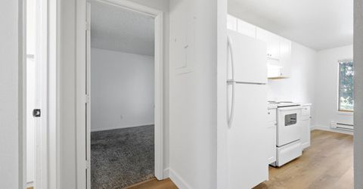
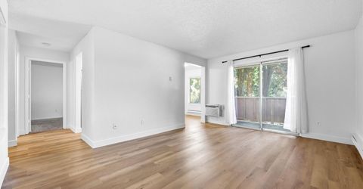
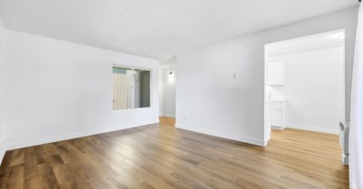
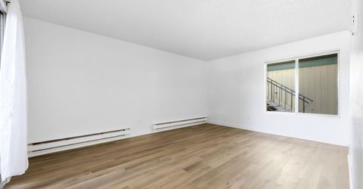
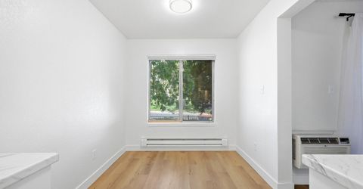
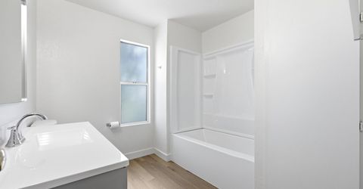
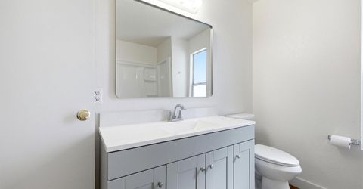
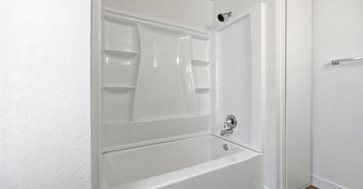
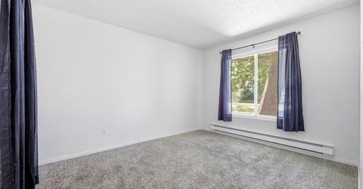
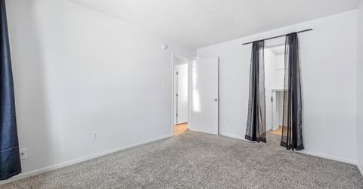
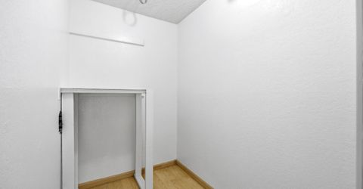
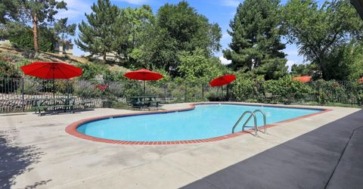
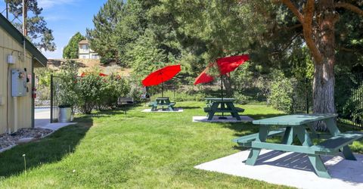
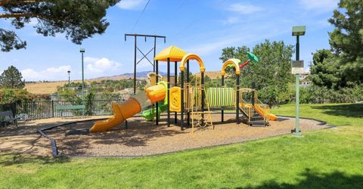
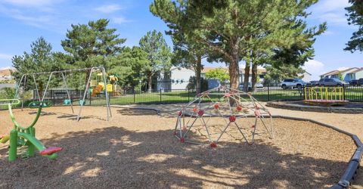
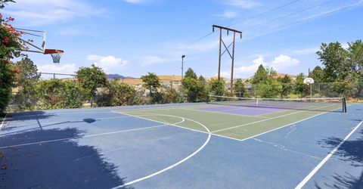
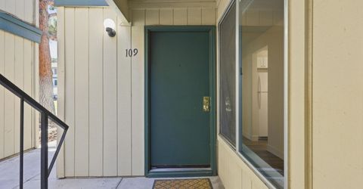
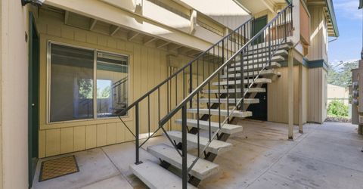
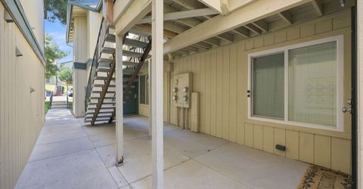
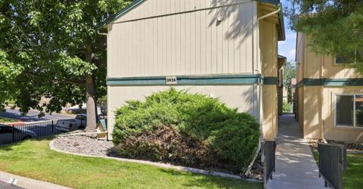
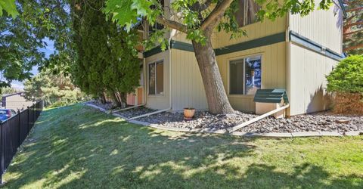
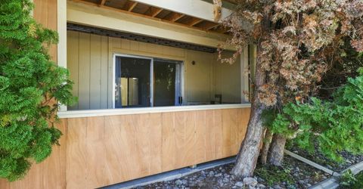
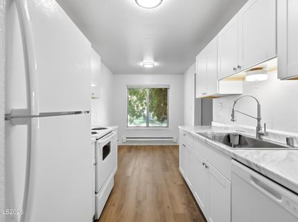
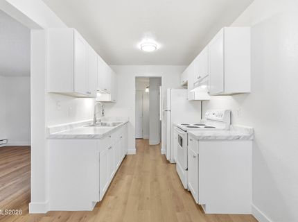
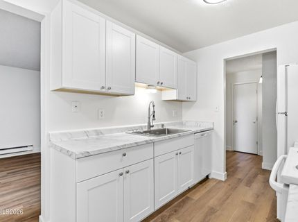
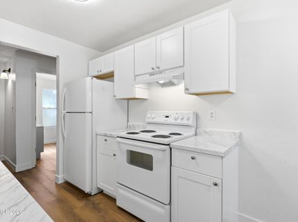
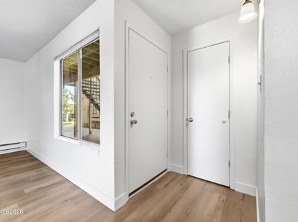
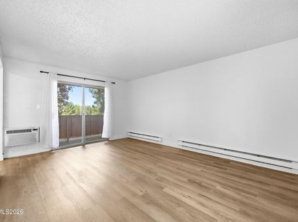
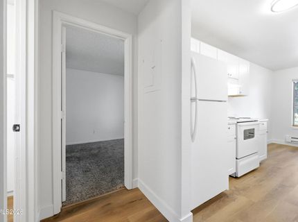
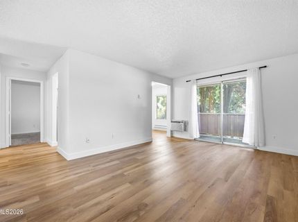
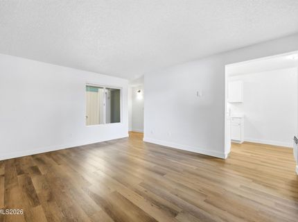
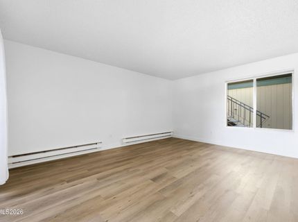
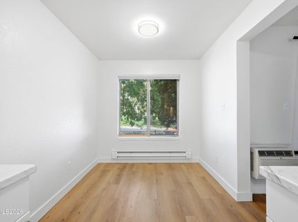
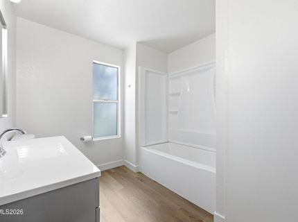
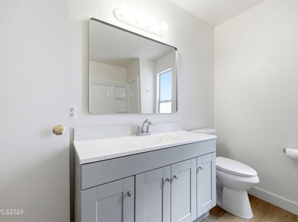
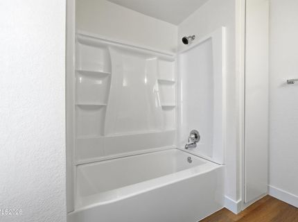
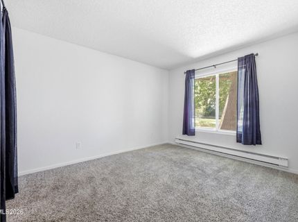
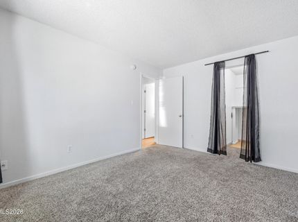
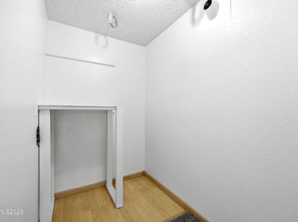
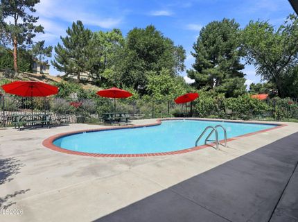
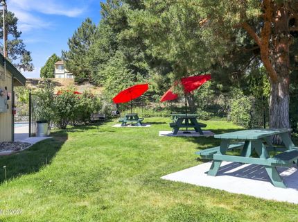
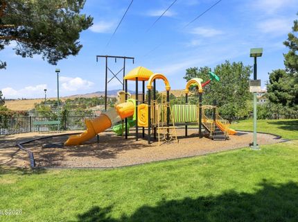
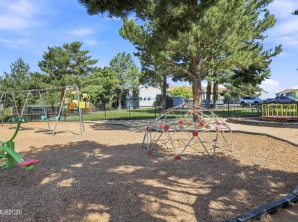
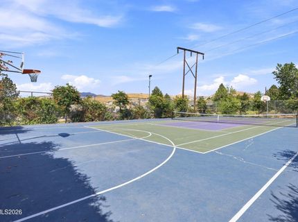
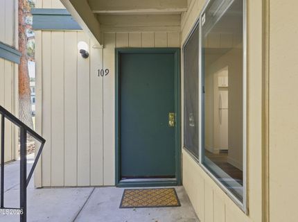
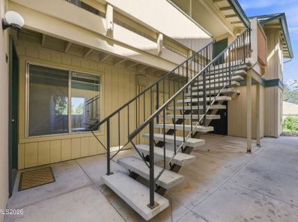
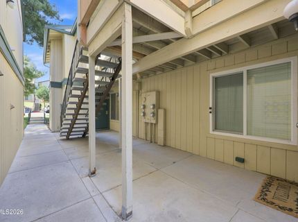
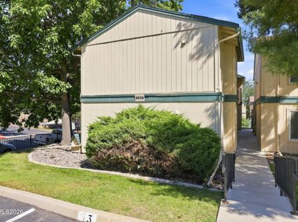
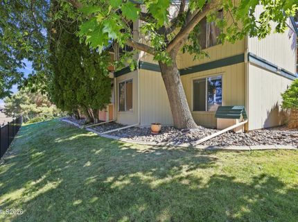
Welcome home to this beautifully remodeled ground floor unit! Remodel includes new paint, baseboards, kitchen cabinets, kitchen sink and faucet, light fixtures throughout, new bathroom vanity, tub and surround, shower fixtures, toilet, and all under sink plumbing. The LVP is Flooret Modin 20 mil flooring. The appliances and carpet have all been replaced in the last five years. The pool, clubhouse, tennis courts/basketball courts and parks have all been remodeled by the HOA in the last couple of years and they are currently redoing all the decks and siding. This first floor unit has been meticulously maintained and beautifully remodeled. Set your appointment today, this home won't last long! Agents, see private remarks with regard to the assessment

Listed By / Presented By

Listed By

Agency Name: Dickson Realty - Sparks
Agent Name: Ivy Cohen
Agency Phone: 775-685-8800
Agent Phone: 775-830-7821

agent picture

Presented By

Agent Name: Tanya Soule
Agent Phone: 775.690.2341
Agency Title: Chase International Real Estate

IDX logo

Contact Agent(s) for More Information

Property Details

Property Type: Residential - Condominium
Cooling: Electric, Wall/Window Unit(s)
Heating: Baseboard, Electric
Lot Size: 0.00 Acres
Roof Type: Composition, Pitched
Stories: 1.0
Taxes: $267
Year Built: 1979
MLS ID: 260011643

Feature Descriptions

Additional Rooms: None
Association Fee Includes: Insurance, Maintenance Grounds, Snow Removal, Trash, Water
City Limits: Yes
Construction Type: Site/Stick-Built
Cooling Y/N: Yes
Dining: Ceiling Fan(s), Kitchen Combination
Exterior: Wood Siding
Flooring: Carpet, Luxury Vinyl
Foundation: Slab
Heating Y/N: Yes
HOA Amenities: Landscaping, Pool, Tennis Court(s), Parking
HOA Fee: $340/MonthlyAppliances:
HOA Y/N: Yes
Kitchen: Built-In Dishwasher, Built-In Single Oven, Disposal
Laundry Features: In Bedroom
Living Room: Family Room Combination
Lot Features: Level
Master Bedroom: On Main Floor, Tub/Shower Combination, Walk-In Closet(s)
OtherStructures: None
Parcel #: 026-052-17
Parking: None
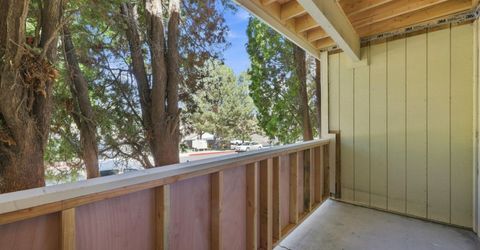
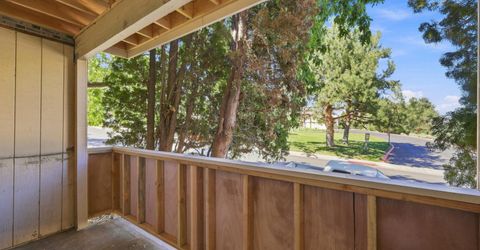
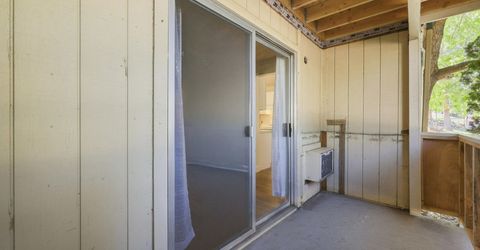
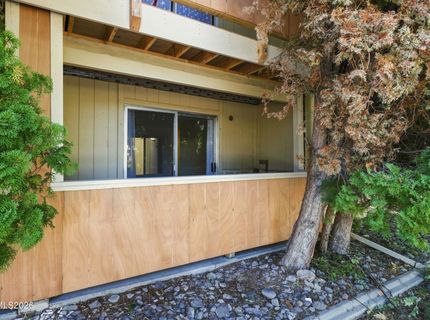
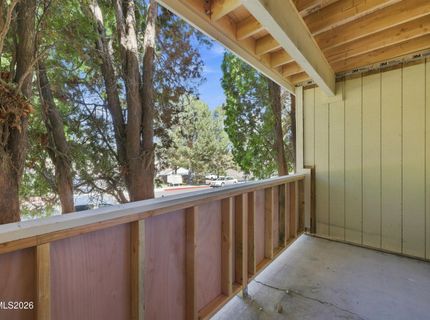
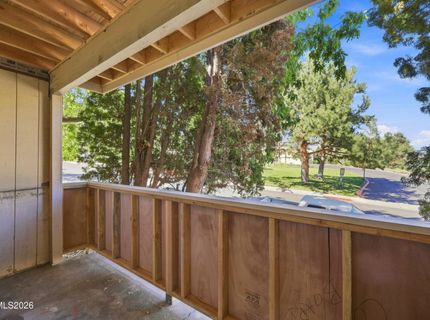
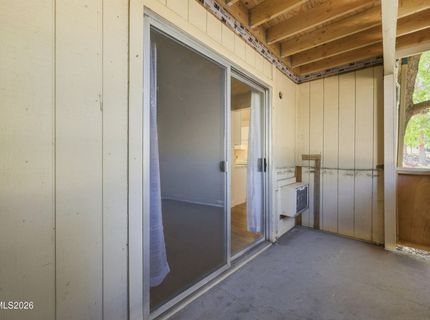
Patio/Porch: Patio, Covered
Road Frontage: Public
Road Responsibility: Public Maintained Road
Security Features: Smoke Detector(s)
Sewer: Public Sewer
Special View Info: Mountain(s)
Sprinklers: Automatic
SQFT Living: 665
Utilities: Cable Available, Electricity Connected, Phone Available, Sewer Connected, Water Connected, Internet Connected, Water Meter Installed
Water: Public
Water Rights Y/N: No
Window Features: Drapes, Double Pane Windows, Rods

Amenities

Ceiling Fan(s)
Primary Downstairs
Walk-In Closet(s)

Schools

High School: Hug
Middle School: Desert Skies
Elementary School: Allen

Neighborhood Map

Driving Directions

Demographics

Estimate My Payments

  • Estimated Payment
    $449.93
  • Principal & Interest
    $378.12
  • Property Tax
    $22.25
  • Homeowner's Insurance
    $49.55
(Payments are an estimate and may vary by lender)

Mortgage Calculator

Change Payment Information

%
years/fixed
yearly
yearly (est.)
Contact Photo

We're Here to Help

Connect with our team of knowlegable local agents to guide your next move with style and grace.

Login to My Homefinder