










Join Login
4150 Inwood Lane, Reno, NV 89502 Photo

81 Photos

4150 Inwood Lane
Reno, NV 89502
$1,300,000
3 Beds | 2 full 1 partial Baths | 2435 sqft | 0.46 Acreage

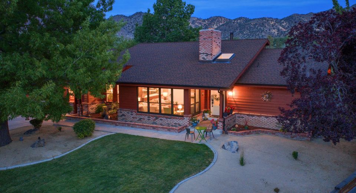
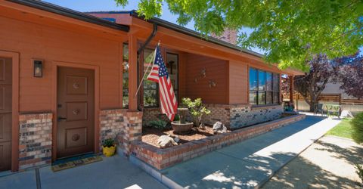
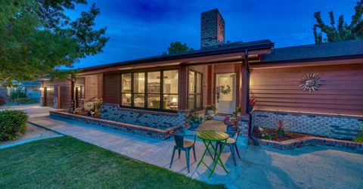
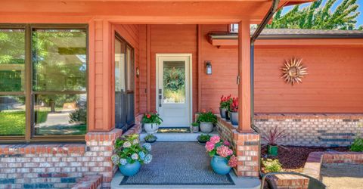
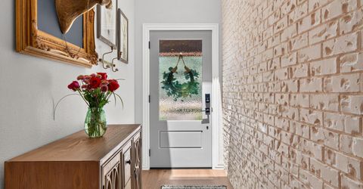
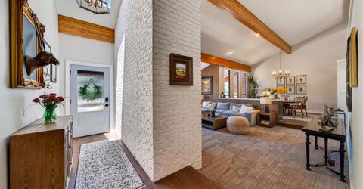
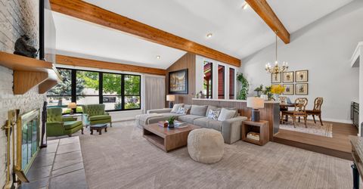
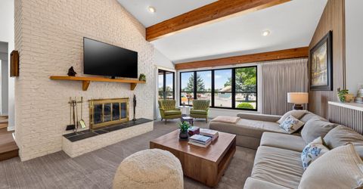
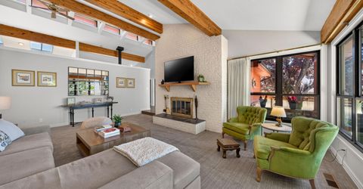
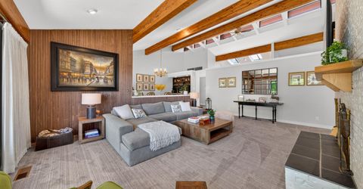
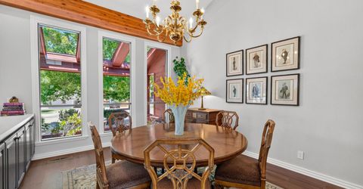
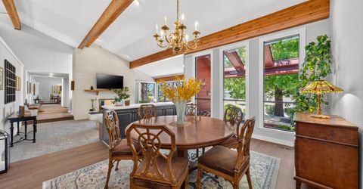
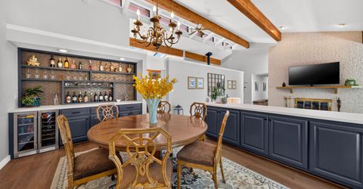
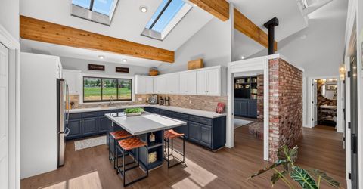
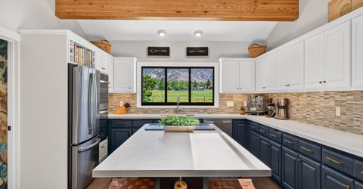
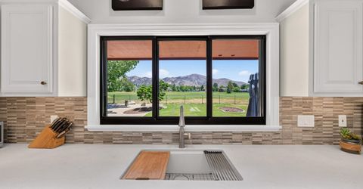
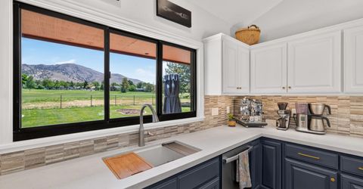
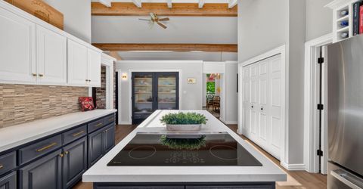
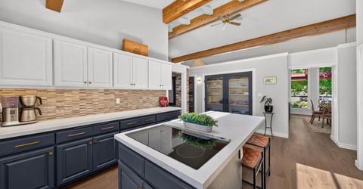
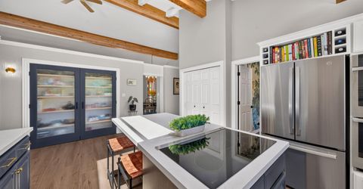
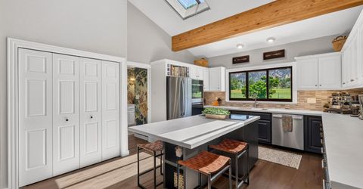
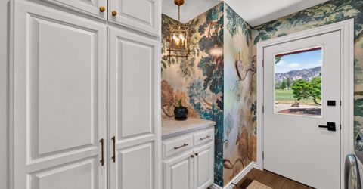
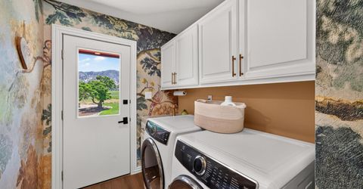
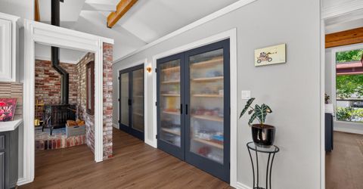
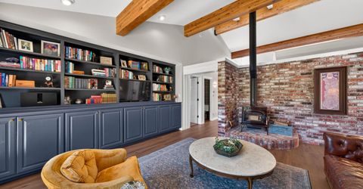
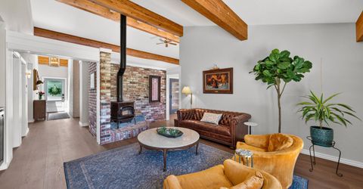
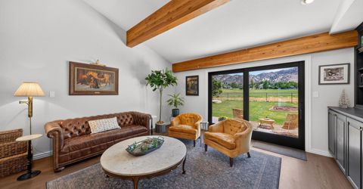
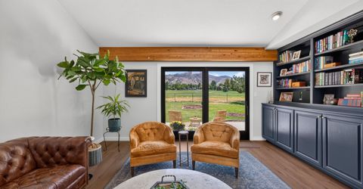
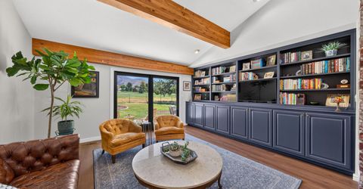
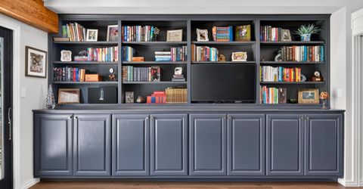
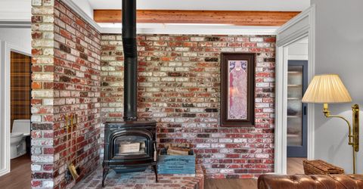
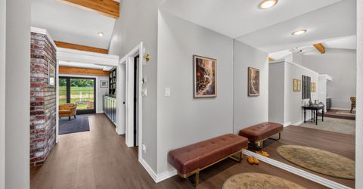
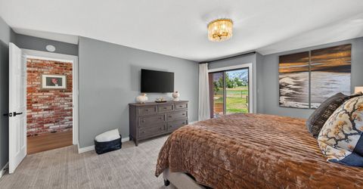
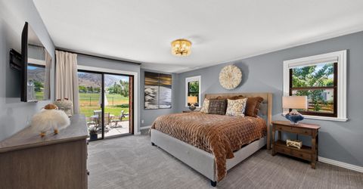
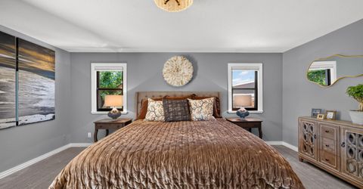
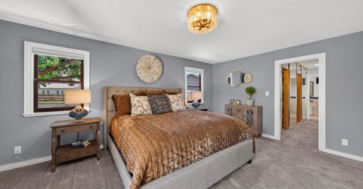
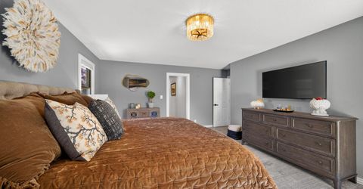
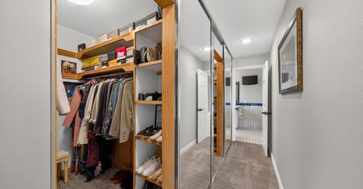
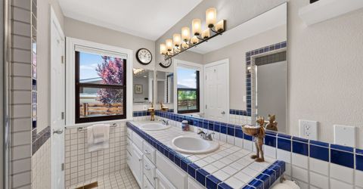
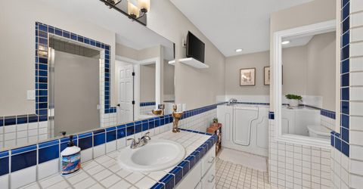
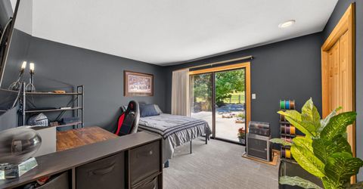
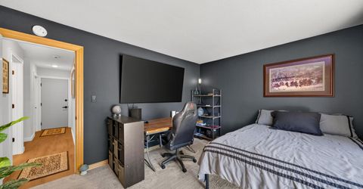
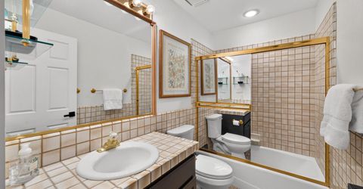
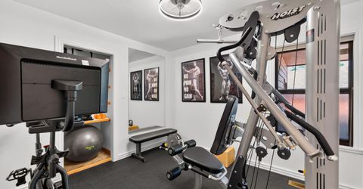
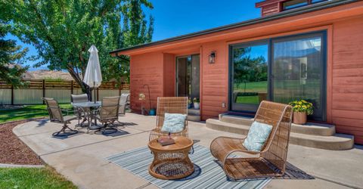
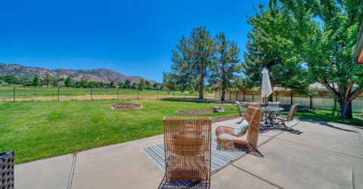
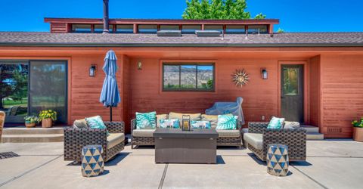
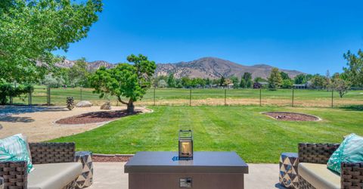
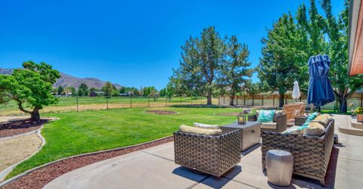
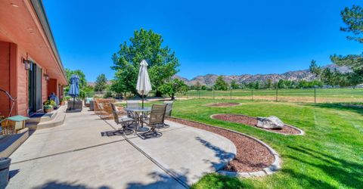
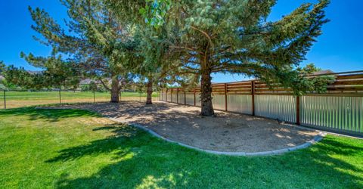
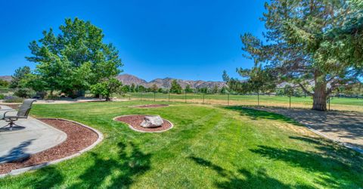
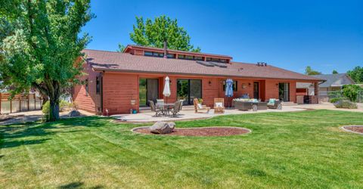
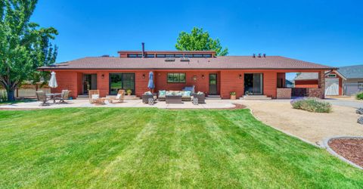
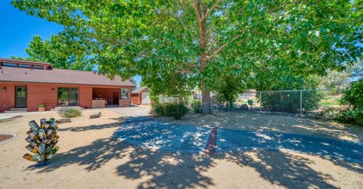
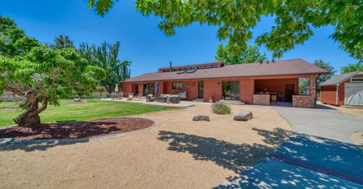
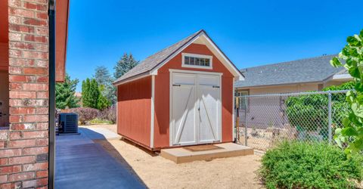
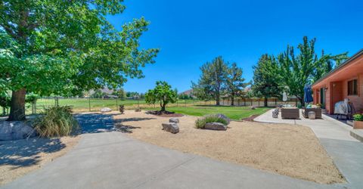
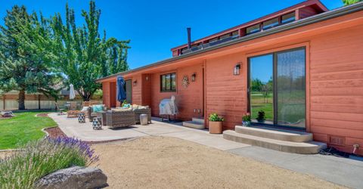
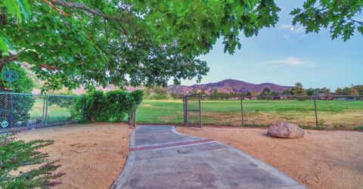
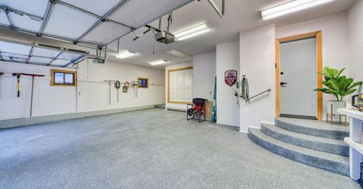
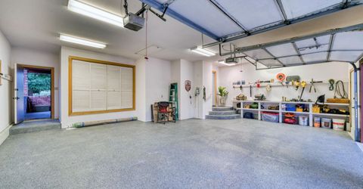
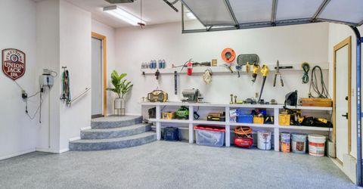
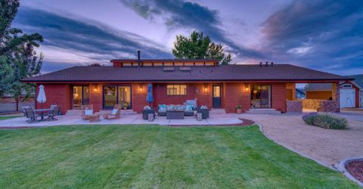
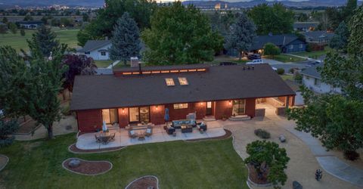
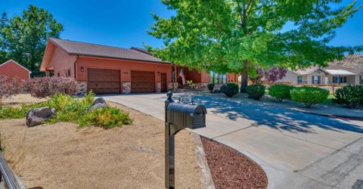
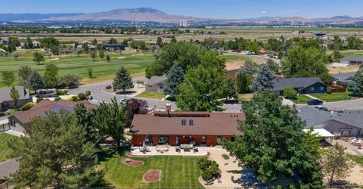
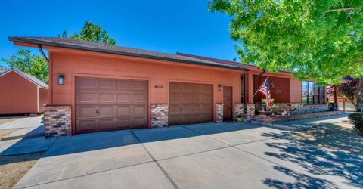
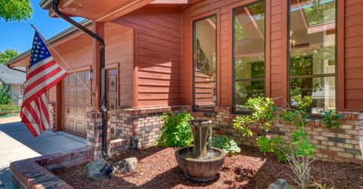
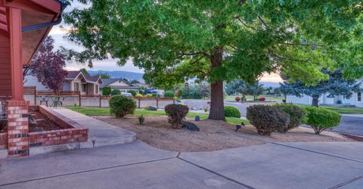
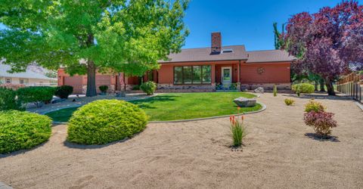
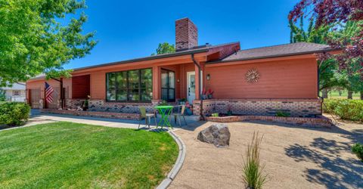
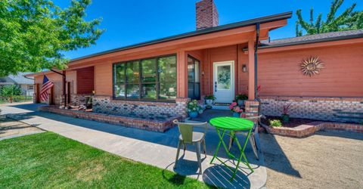
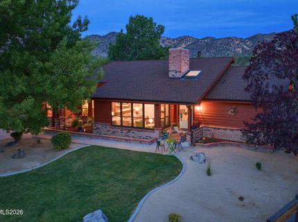
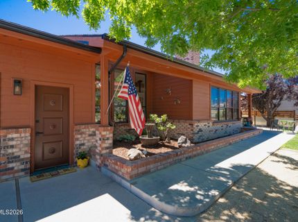
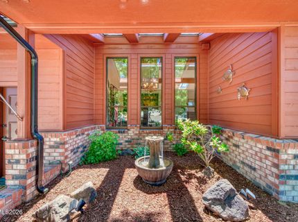
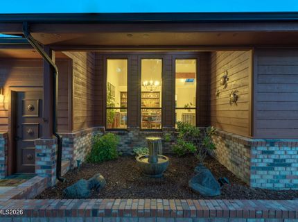
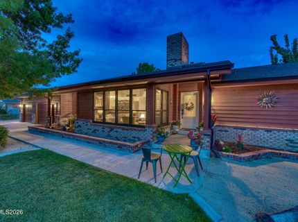
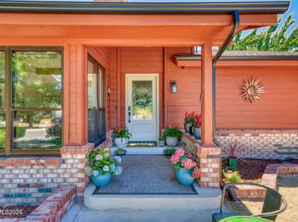
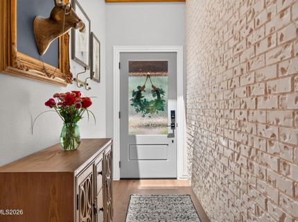
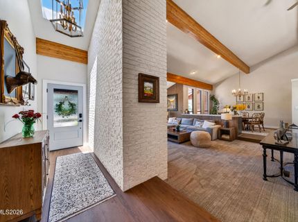
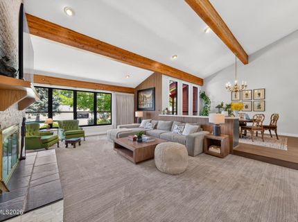
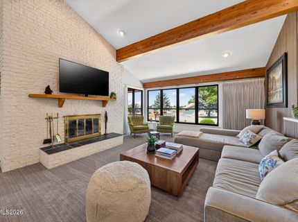
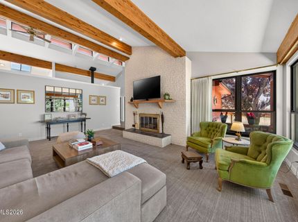
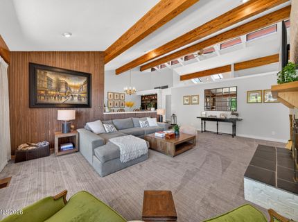
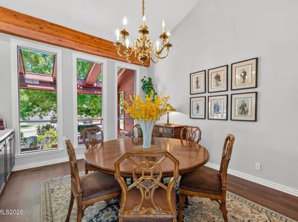
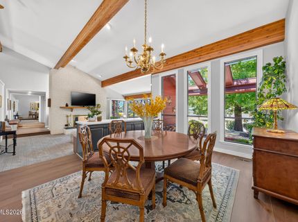
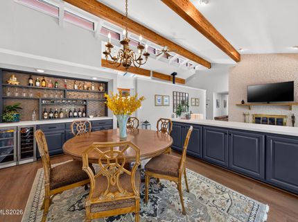
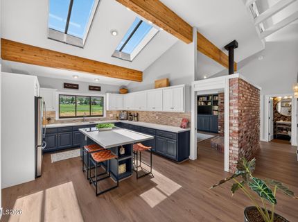
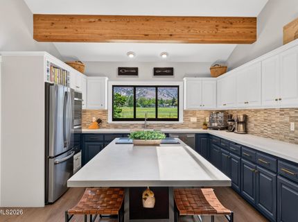
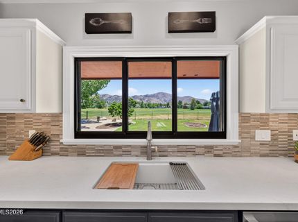
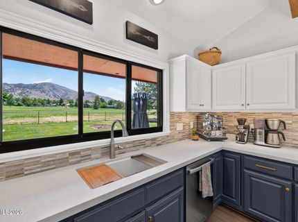
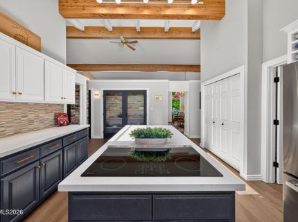
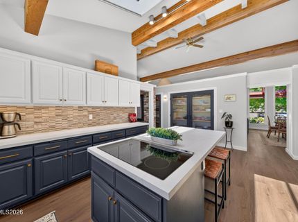
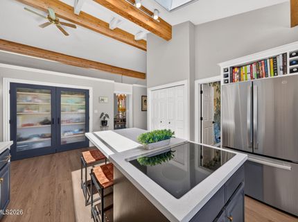
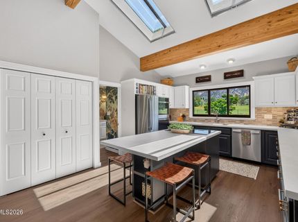
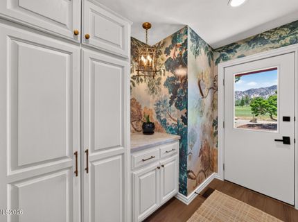
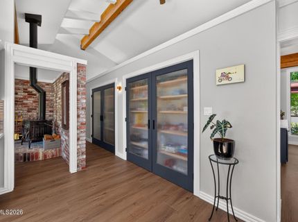
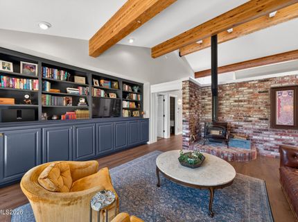
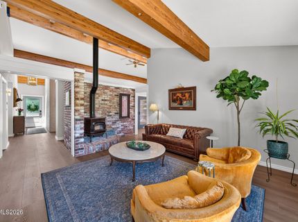
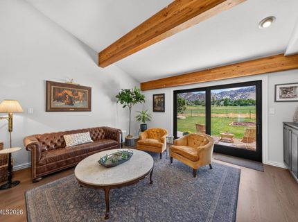
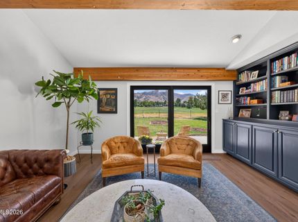
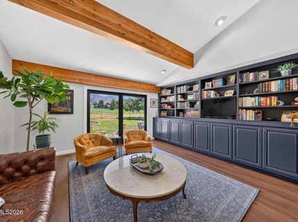
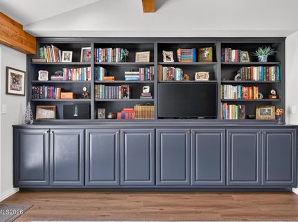
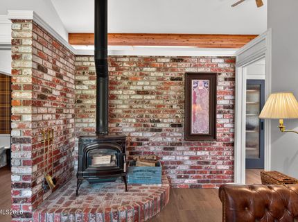
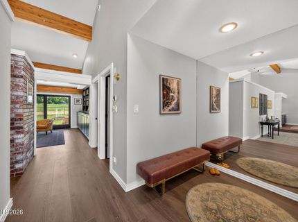
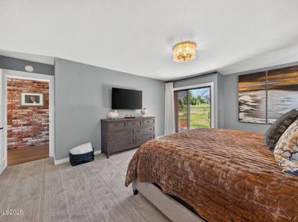
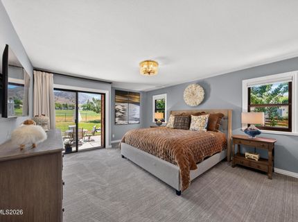
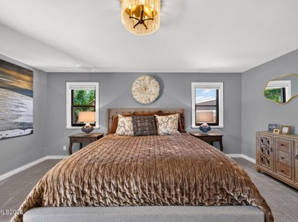
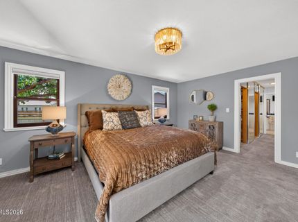
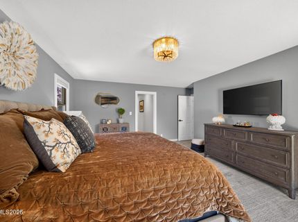
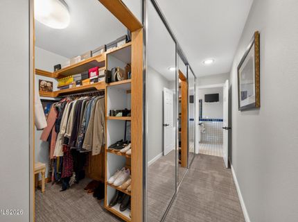
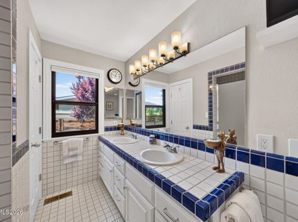
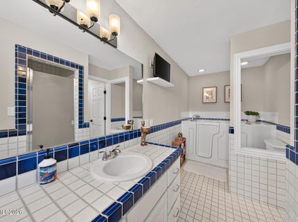
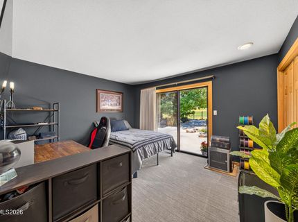
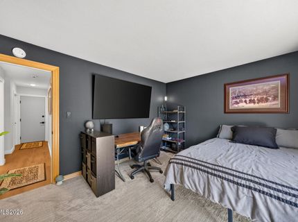
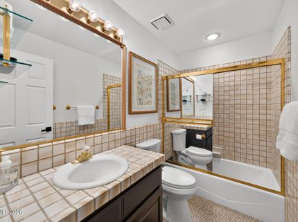
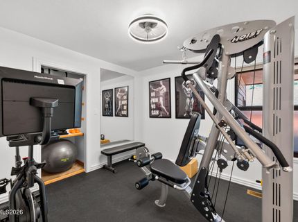
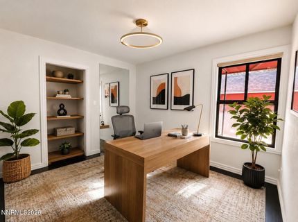
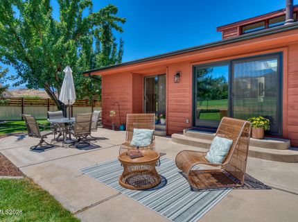
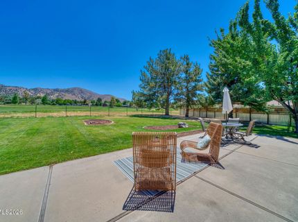
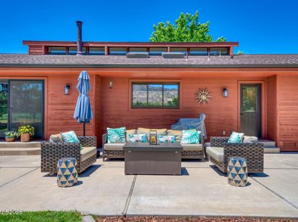
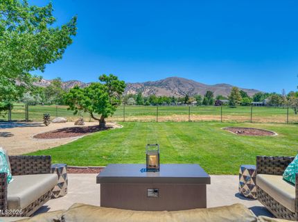
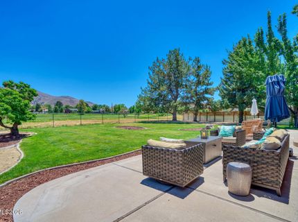
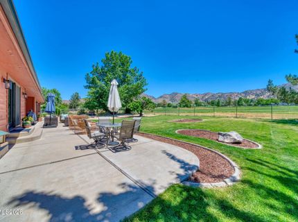
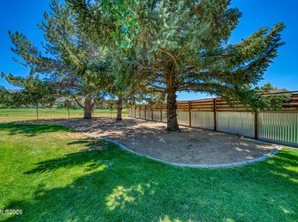
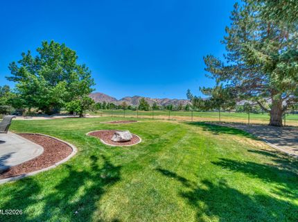
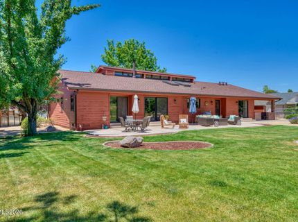
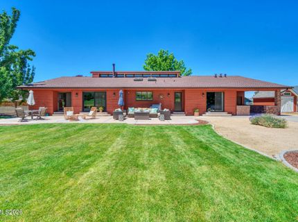
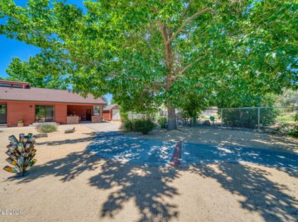
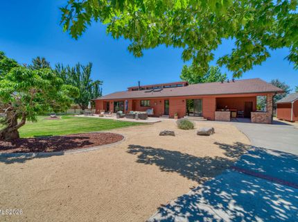
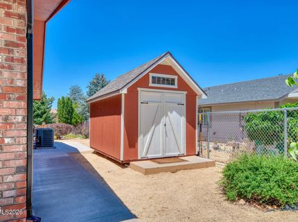
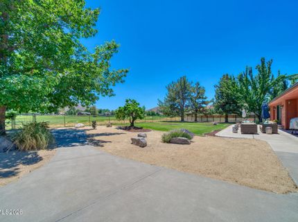
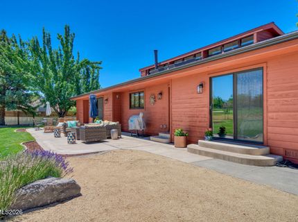
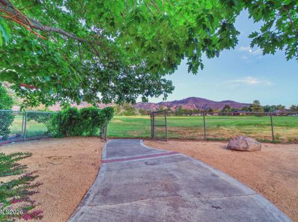
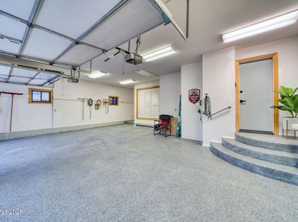
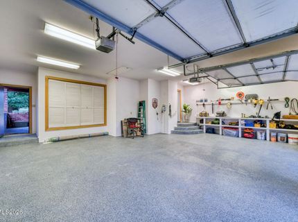
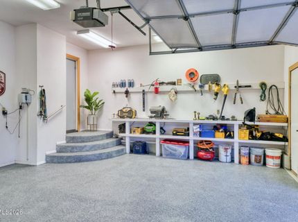
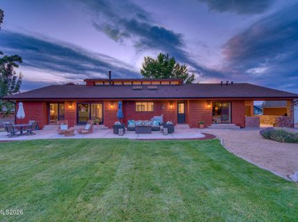
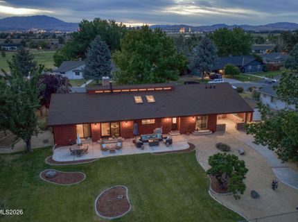
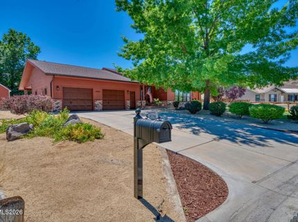
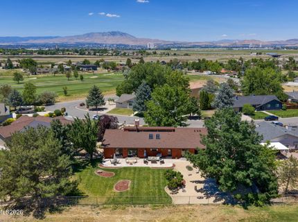
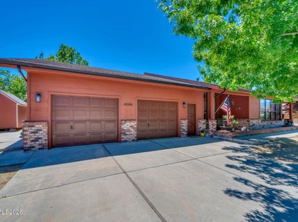
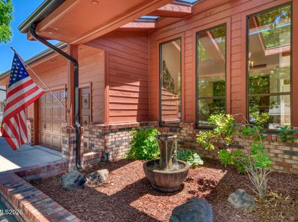
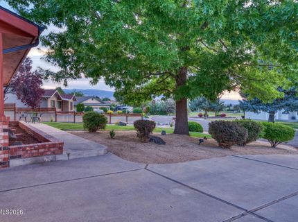
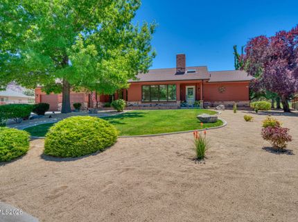
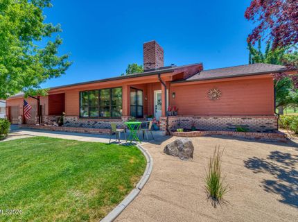
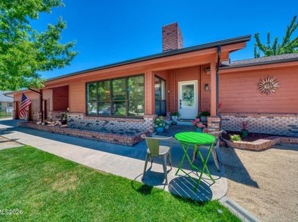
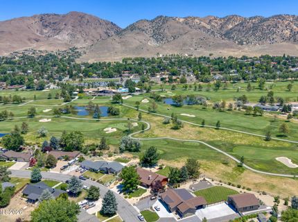
Beautifully updated and move-in ready, this exceptional home backs directly to Hole 5 of the Hidden Valley golf course and offers golf course, mountain, or city views from every room. Soaring vaulted ceilings with clerestory windows and impressive beams create a dramatic first impression, while the thoughtful floor plan blends open living spaces with comfortable, separate rooms, while offering exceptional storage throughout. Recent updates include remodeled kitchen with new appliances including induction cooktop, new flooring, interior paint, some new lighting and window coverings, woodstove, custom sliding glass door, furnace, and more. Thoughtful updates blend seamlessly with a few delightfully groovy original elements. The guest bedroom is currently used as a gym, and equipment may stay with the home. The oversized 800+ sq. ft. garage accommodates large trucks and has a new epoxy floor, while the partially enclosed back patio behind it provides space for a workshop or golf cart storage. Enjoy direct golf course access through the back gate, a storage shed to keep the garage organized, and potential RV parking on either side of the property. Relax with sunrise views over the mountains and fairway, or unwind by the fireplace while taking in spectacular sunsets. Mature peach and cherry trees enhance the beautifully maintained grounds. Private membership opportunities are available through Hidden Valley Country Club. One of the owners is a Nevada real estate licensee.

Listed By / Presented By

Listed By

Agency Name: Sierra Sotheby's International
Agent Name: Kathy Williams
Agency Phone: 775-502-0440
Agent Phone: 775-848-3045

agent picture

Presented By

Agent Name: Tanya Soule
Agent Phone: 775.690.2341
Agency Title: Chase International Real Estate

IDX logo

Contact Agent(s) for More Information

Property Details

Property Type: Residential - Single Family
Cooling: Attic Fan, Central Air
Fireplaces: 2
Garage: 2 car attached
Heating: Forced Air, Natural Gas
Lot Size: 0.46 Acres
Roof Type: Composition, Shingle, Pitched
Stories: 1.0
Taxes: $3,799
Year Built: 1987
MLS ID: 260011647

Feature Descriptions

Additional Rooms: None
Appliances: Dryer, Disposal, Double Oven, Dishwasher, Refrigerator, Washer, Electric Cooktop
City Limits: Yes
Construction Type: Site/Stick-Built
Cooling Y/N: Yes
Dining: High Ceilings, Living Room Combination
Exterior: Brick, Wood Siding
Family Room: High Ceilings, Separate/Formal Room
Fencing: Back Yard, Full
Fireplace: Wood Burning, Wood Burning Stove, Living Room, Family Room
Fireplace Y/N: Yes
Flooring: Carpet, Ceramic Tile, Luxury Vinyl
Foundation: Crawl Space
Heating Y/N: Yes
Kitchen: Built-In Dishwasher, Built-In Double Oven, Disposal, Electric Cooktop, Kitchen Island, Pantry
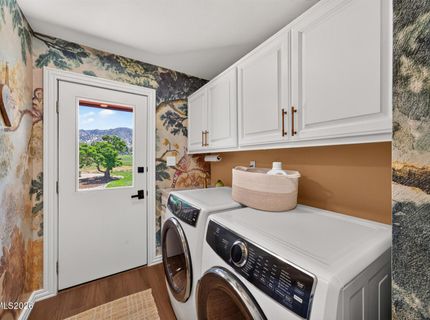
Laundry Features: Laundry Room, Sink, Cabinets
Living Room: Great Room, High Ceilings, Separate/Formal Room
Lot Features: Landscaped, Level, On Golf Course, Sprinklers In Front, Sprinklers In Rear, Sloped Up
Master Bedroom: Additional Primary Bedroom, Double Sinks, Jetted Tub, On Main Floor, Shower Stall
OtherStructures: Shed(s)
Parcel #: 051-213-03
Parking: Attached, Garage, Garage Door Opener, RV Access/Parking, Garage Door Opener Controls
Patio/Porch: Patio, Covered, Uncovered, Enclosed, Porch
Road Frontage: Other
Road Responsibility: Public Maintained Road
Security Features: Smoke Detector(s), Keyless Entry, Video Doorbell
Sewer: Septic Tank
Special View Info: City, Golf Course, Mountain(s), Trees/Woods
Sprinklers: Automatic, Drip System, Front, Rear
SQFT Living: 2435
Utilities: Cable Available, Electricity Connected, Natural Gas Available, Phone Available, Water Connected, Cellular Coverage, Internet Connected, Water Meter Installed
Water: Public
Water Rights Y/N: No
Window Features: Blinds, Drapes, Double Pane Windows, Storm Window(s), Metal Frames, Rods

Amenities

High Ceilings
Smart Thermostat
Vaulted Ceiling(s)
Kitchen Island
Pantry
Primary Downstairs
Rain Gutters
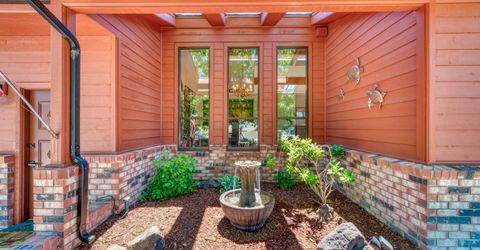
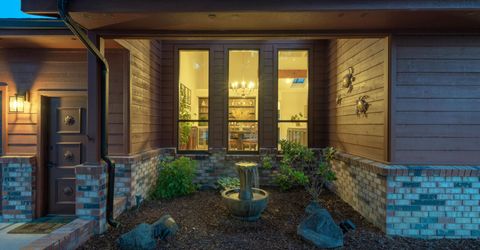
Water Feature

Schools

High School: Wooster
Middle School: Vaughn
Elementary School: Hidden Valley

Neighborhood Map

Driving Directions

Demographics

Estimate My Payments

  • Estimated Payment
    $3,588.99
  • Principal & Interest
    $2,893.24
  • Property Tax
    $316.58
  • Homeowner's Insurance
    $379.17
(Payments are an estimate and may vary by lender)

Mortgage Calculator

Change Payment Information

%
years/fixed
yearly
yearly (est.)
Contact Photo

We're Here to Help

Connect with our team of knowlegable local agents to guide your next move with style and grace.

Login to My Homefinder